




Architecture
Homes, offices and institutions — planned around light, air and how you live.
- Concept & planning
- Floor plans & sections
- 3D & elevations
- Approval drawings
Avinya Design Studio
ArchitectureInteriorsConstruction
Architects, interior designers and construction specialists in one studio — for spaces that are beautiful, functional and built to last.
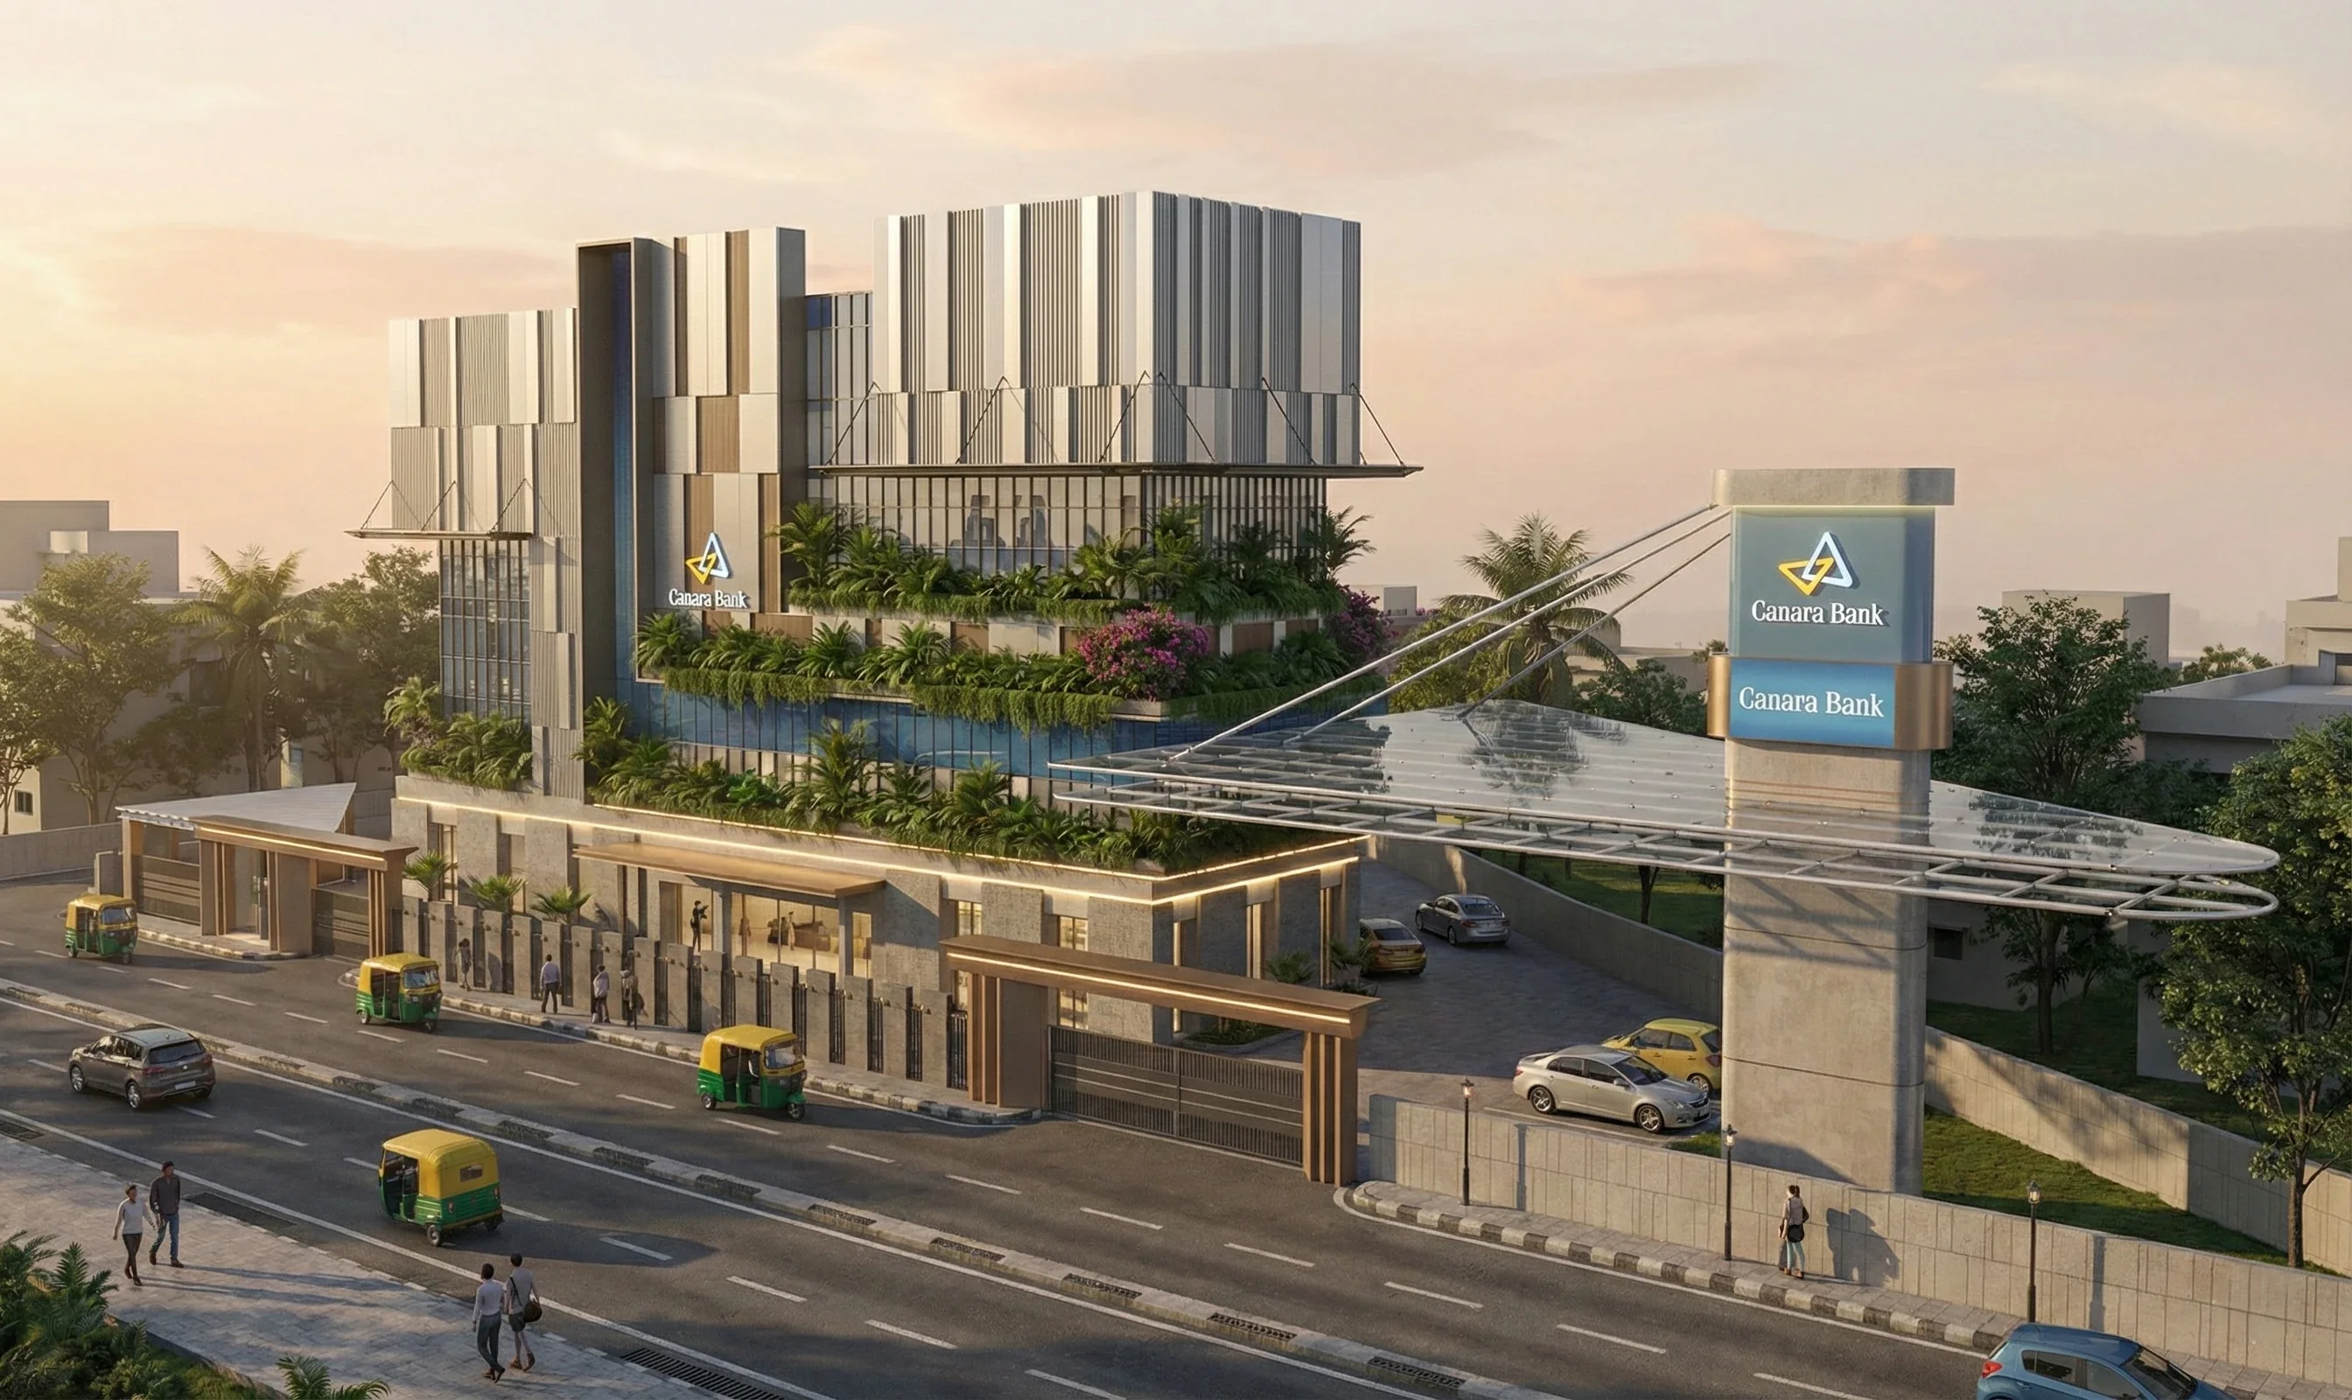
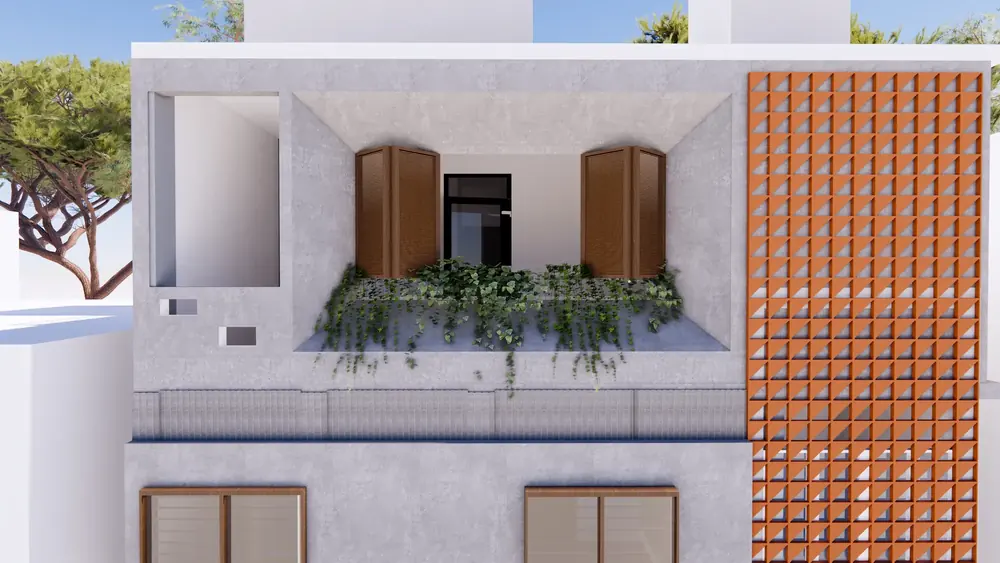
Nilaya — a family home, Central BengaluruNakshe — an office building, Bengaluru
Avinya Design Studio
Since 2019 we have focused on one thing: architecture, interior design and construction, delivered together — from the first sketch through completion.
Selected work
Point at a mark to see the project. Click to step inside.Swipe the cards to move between projects. Tap a card to step inside.
Before & after
The circle from our logo shows you what each space became. Pick a project, then tap the picture to see the whole result.
What we do
Whether you are planning a new build or a renovation, we guide you from first sketch through completion.

Homes, offices and institutions — planned around light, air and how you live.

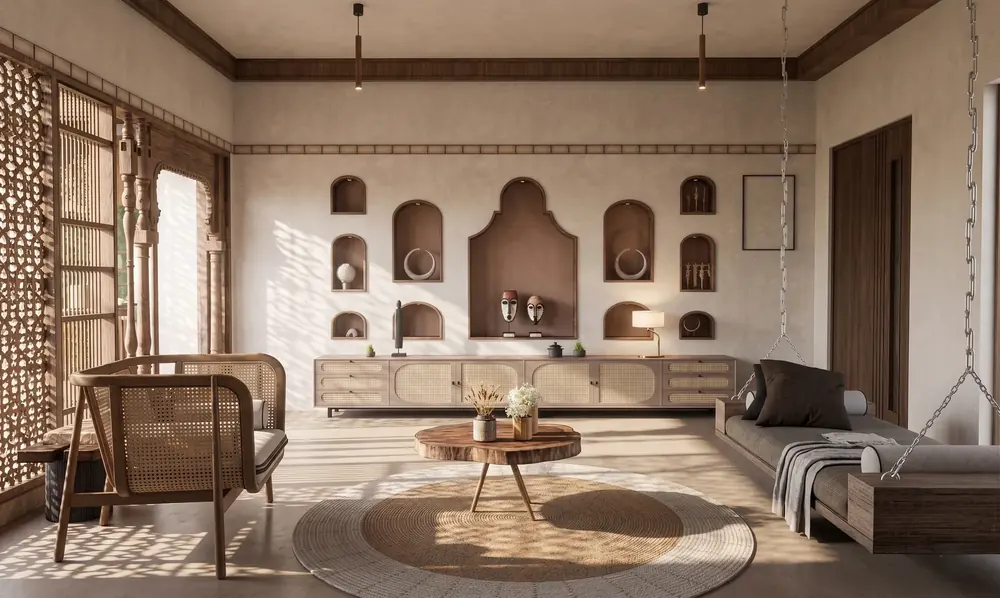
Warm, detailed rooms — joinery, lighting and materials resolved to the last corner.

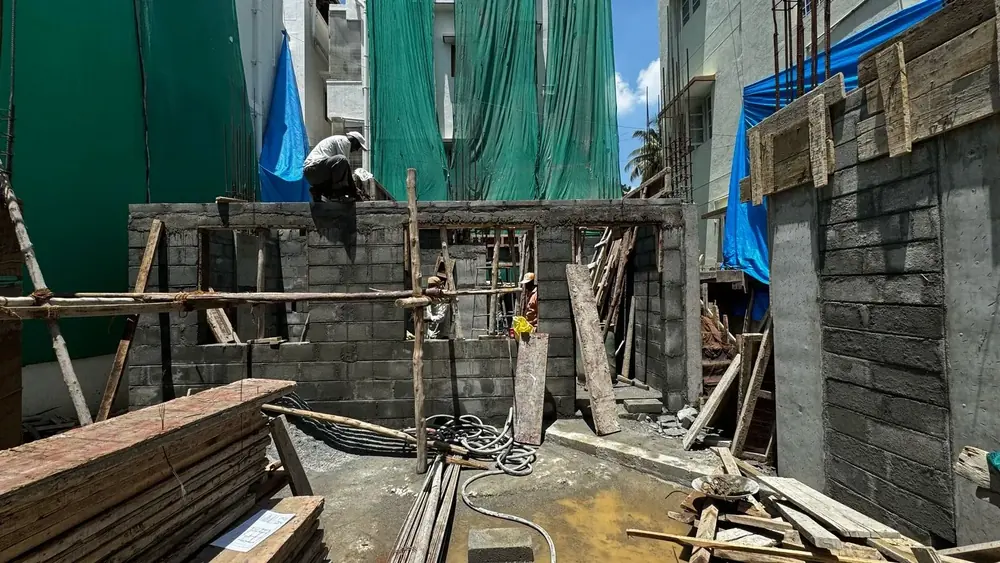
Our own teams on site, so what we draw is exactly what gets built.
Know what you need?Tick the services you want and get a detailed quote — it takes a few minutes.
Get a detailed quote →How we work
The same people who draw your space are on site building it.
We begin with in-depth consultations to fully understand your vision and requirements.
We create a clear project roadmap — strategy meets design to set the foundation.
We explore architectural concepts, floor plans, materials and interior design.
We turn approved designs into high-quality, durable built environments.
We ensure a smooth handover and provide ongoing support to help your space thrive.
The studio
Answer three quick questions and we'll call you back — usually within a day.
VisitNo. 58, Desai Garden, Vasanthapura Main Road, 2nd Floor, Bengaluru 560062